
THOUSAND OAKS • MODERN OUTDOOR LIVING
Modern architectural outdoor living designed for seamless indoor-outdoor California living.
This Thousand Oaks outdoor living project was designed to transform a residential property into a fully integrated modern landscape environment that blends architecture, functionality, and lifestyle. The front approach features large-format concrete driveway panels with clean linear spacing, drought-tolerant planting, and a custom illuminated water feature that creates a strong architectural entrance.
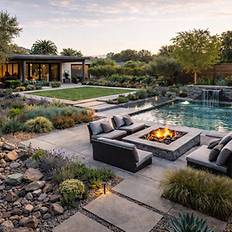
The backyard expands into a resort-style outdoor living space with elevated design elements, including a custom spa with integrated seating, floating concrete step pathways, a modern fire lounge, and a covered outdoor dining pavilion. Clean geometric layouts, layered lighting, and curated planting create a seamless transition between relaxation areas and entertainment zones.
Built with a combination of architectural concrete, warm wood finishes, glass railings, and low-maintenance landscaping, the project balances structure with comfort while maximizing views of the surrounding Thousand Oaks hills. The result is a refined outdoor environment designed for daily use, entertaining, and long-term durability.
.jpeg)
Thousand Oaks Project - • Front Entry & Backyard Outdoor Living
RECENT PROJECT
_______________________________________
FOUNDED
ESTATES COMPLETED
CSLB LICENSE
2020
315+
1154268
PROJECT MINIMUM
$5,000.00 & Above
SERVICE AREA
Thousand Oaks, CA
LICENSED & INSURED
CSLB Class C-27
01 - FEATURED COASTAL LANDSCAPE PROJECT
Complete front-to-back outdoor transformation with modern hardscape and outdoor living design.
LOCATION
Thousand Oaks, CA
SCOPE
Full Landscape Design & Outdoor Living Construction
TIMELINE
2–3 Months
This project reimagines both the front and backyard into a cohesive architectural outdoor environment. The front yard introduces a structured concrete driveway layout, minimalist planting, and a custom linear water feature with integrated lighting. The backyard continues the design language with floating concrete walkways, a custom spa, fire feature lounge, and a covered outdoor kitchen and dining space.
Each zone was designed to serve a purpose—arrival, relaxation, and entertainment—while maintaining clean transitions and visual consistency across the property. Lighting integration throughout enhances usability at night and highlights key architectural elements.
02 — CAPABILITIES
A single team for every layer of your outdoor space.
/01
Architectural concrete flatwork, steps, walls, and finishes built for durability, drainage, and a clean modern look.
/02
Premium paver from an array of materials. Driveways, patios, walkways, and pool decks installed with proper base prep, grading, and long-term stability.
/03
Custom wood and composite structures, including decks, pergolas, gates, and outdoor shade features built to match the property.
/04
Imported stone, custom pavers, and architectural masonry to define your property's structure.
/05
Engineered retaining walls and slope stabilization for canyon and hillside estates.
/06
California-native palettes, smart irrigation, and water-conscious design without compromise.
/07
Full-property masterplans with 3D renderings, plant palettes, and architectural integration.
/08
Infinity edges, vanishing pools, and custom water elements engineered for hillside sites.
/09
Pavilions, fire features, fully-equipped kitchens, and resort-grade entertaining areas.
03 — ENGANGEMENT
A structured design-build process tailored for modern outdoor living environments.
This project followed a comprehensive design-build approach, starting with detailed planning of layout, elevation, and outdoor living functionality. Each phase—from front entry design to backyard construction—was carefully coordinated to ensure structural integrity, proper drainage, and seamless integration between hardscape and landscape elements.
___________________
___________________
___________________
___________________
Private Consultation
On-site evaluation of layout, elevation changes, architectural style, and how front and backyard spaces could be unified into a cohesive outdoor living design.
Design & 3D Renderings
Development of structured layouts including driveway geometry, walkway alignment, spa positioning, fire feature zones, and outdoor living areas.
Material Curation
Selection of architectural concrete finishes, wood accents, glass railings, lighting systems, and drought-tolerant plant palettes to match the modern design aesthetic.
Construction
Execution of concrete installation, spa construction, outdoor kitchen area, lighting integration, irrigation, and planting with precision detailing.
Walkthrough & Care
Final review including lighting adjustments, system checks, and maintenance guidance for long-term performance.


High-End Residential Landscaping in Beverly Hills
Our landscaping solutions are tailored specifically for upscale properties. Whether you’re building a new estate or upgrading an existing outdoor space, we focus on:
-
Elegant, functional layouts
-
Seamless indoor-outdoor transitions
-
High-end finishes and materials
-
Long-lasting and sustainable solutions
-
Every detail is carefully planned to complement the exclusivity of Beverly Hills living.
Get a Custom Landscaping Quote in Beverly Hills
Your outdoor space should match the elegance of your home. In Beverly Hills, a well-designed landscape adds value, functionality, and timeless appeal.
Contact us today to start designing a luxury outdoor space tailored to your lifestyle.
04 — INVESMENT
Investment ranges for modern outdoor living and landscape construction.
Projects like this vary based on layout complexity, outdoor features, material selection, and site conditions. Custom elements such as spa integration, lighting systems, and architectural hardscape increase both functionality and investment level. These ranges reflect typical Thousand Oaks outdoor living projects and serve as general planning guidance.
RIFENMENT
Targeted upgrades to existing estates
_________________________________
- Pool resurfacing & deck redesign
- Hardscape & garden refresh
- Outdoor kitchen additions
- Lighting & irrigation overhaul
$5K 150K
$50K 250K
ESTATE BUILD
$150K 250K
Full property transformation
_________________________________
- Comprehensive landscape masterplan
- New pool, spa, and pavilion construction
- Full hardscape & stonework
- Mature plant installation
SIGNATURE
$250K 1M+
Architectural-grade estates
_________________________________
- Hillside engineering & retaining systems
- Custom water features & infinity pools
- Imported materials & bespoke millwork
- Multi-phase, multi-year engagements
We accept a limited number of new estate projects per year to ensure principal-led attention on every engagement. Initial consultations are private, complimentary, and held on-site.
06 —QUESTIONS
Common questions from THOUSAND OAKS homeowners
Don't see what you're looking for? Schedule a private consultation and we'll walk through your specific project.
What features were included in this Thousand Oaks outdoor living project?
This project includes a modern concrete driveway with a grid layout, a custom illuminated water feature at the front entry, floating concrete walkways, an elevated spa with built-in seating, a fire feature lounge, and a covered outdoor dining pavilion. The design also integrates drought-tolerant landscaping and layered lighting for both functionality and visual impact.
Was this project designed as a full property transformation?
Yes, this was a complete front and backyard transformation. The design connects the entry, driveway, and backyard into one cohesive outdoor environment, ensuring consistent materials, clean transitions, and a unified architectural look throughout the entire property.
What materials and design elements were used in this project?
The project uses architectural concrete, warm wood finishes, glass railings, integrated LED lighting, and drought-tolerant plant selections. These materials were chosen to create a modern aesthetic while ensuring durability and low maintenance for long-term use.
How was lighting incorporated into the outdoor design?
Lighting was integrated throughout the project, including under-step lighting for walkways, accent lighting around the water feature, and ambient lighting in the outdoor living areas. This enhances safety, usability at night, and highlights key architectural features.
Does a project like this increase property value in Thousand Oaks?
Yes, projects like this significantly increase property value by improving curb appeal, expanding usable outdoor space, and creating a high-end outdoor living environment. Features such as the spa, fire lounge, and structured landscape design make the property more attractive and functional for long-term use.
Schedule a private consultation.
07 —BEGIN
An on-site visit with our principal to walk your property, understand your vision, and outline the scope of what's possible. Complimentary, confidential, and held at your home.
Principal-led consultation, not a salesperson
Initial concept response within five business days
Property details are never shared
Higher than industry standard workmanship
Landart Builders Inc.
Excellence in Every Detail
Why This Encino Landscape Design Stands Out
This project emphasizes simplicity, structure, and balance, creating a calm and modern outdoor environment.
• Floating concrete slab walkways with precise spacing
• Minimalist gravel base for clean visual contrast
• Natural stone accents for texture and balance
• Drought-tolerant planting with curated placement
• Private courtyard layout with architectural walls
Modern & Efficient Concrete Solutions
Every element was selected to reduce maintenance while maintaining a refined look
1. Clean geometric layout for visual clarity
2. Low-water, drought-tolerant plant selection
3. Durable materials designed for long-term use
4. Open space design for a calm and uncluttered feel
Our Landscape Design & Installation Process
1. Consultation & Property Evaluation
2. Custom Design & Layout Planning
3. Material & Feature Selection
4. Professional Construction & Installation
5. Final Walkthrough & System Integration
.jpg)
Landscaping Services in THOUSAND OAKS Landart Builders
We specialize in luxury residential landscaping services designed to elevate your property with modern outdoor living, premium materials, and timeless design.

We transform outdoor areas into fully functional luxury environments.

Enjoy resort-style living with:
-
Custom outdoor kitchens
-
Fire pits and fireplaces
-
Poolside landscaping and lounge areas

We create custom layouts that integrate natural elements with modern architecture, ensuring balance and flow throughout your property.
Hillside Landscaping is ideal for Thousand Oaks Hills properties with slopes, combining beauty and structural planning to create safe, attractive, and usable outdoor areas.

From premium pavers to retaining walls and decorative stonework, we build durable structures that define your outdoor space.

Paver Patios & Driveways provide durable, stylish surfaces that enhance both appearance and function while standing up to long-term use.
